
Amerisource Bergen
WAREHOUSE OFFICE EXPANSION
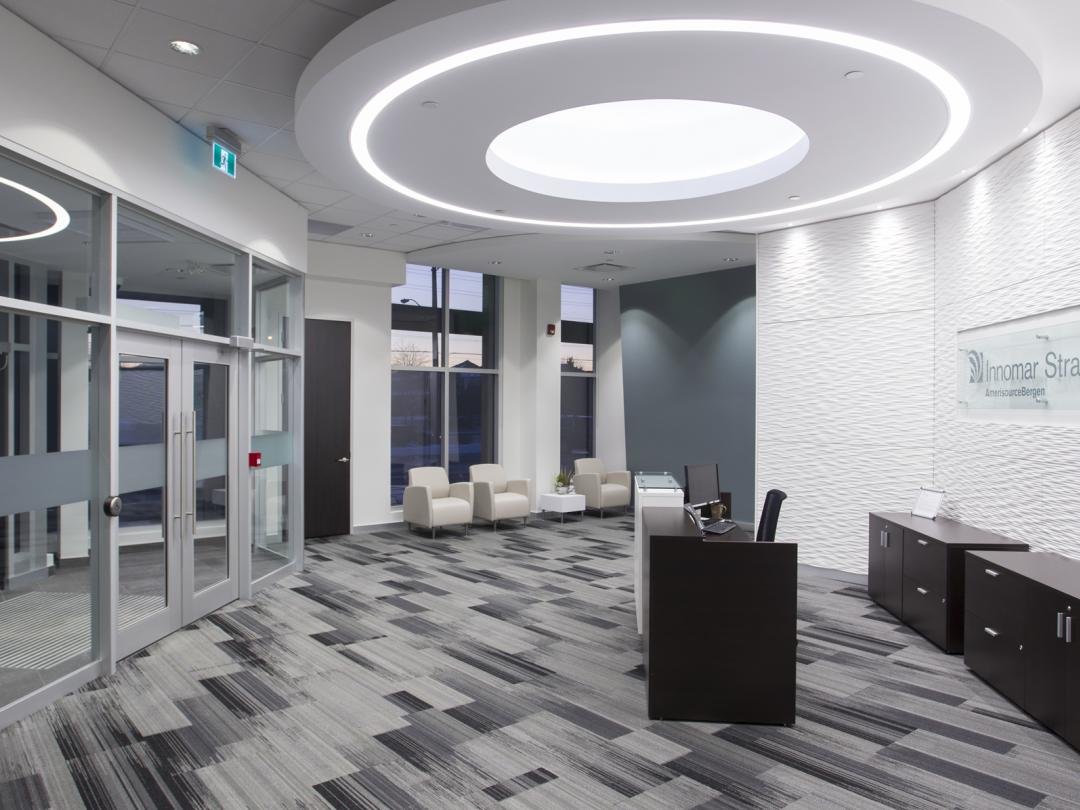
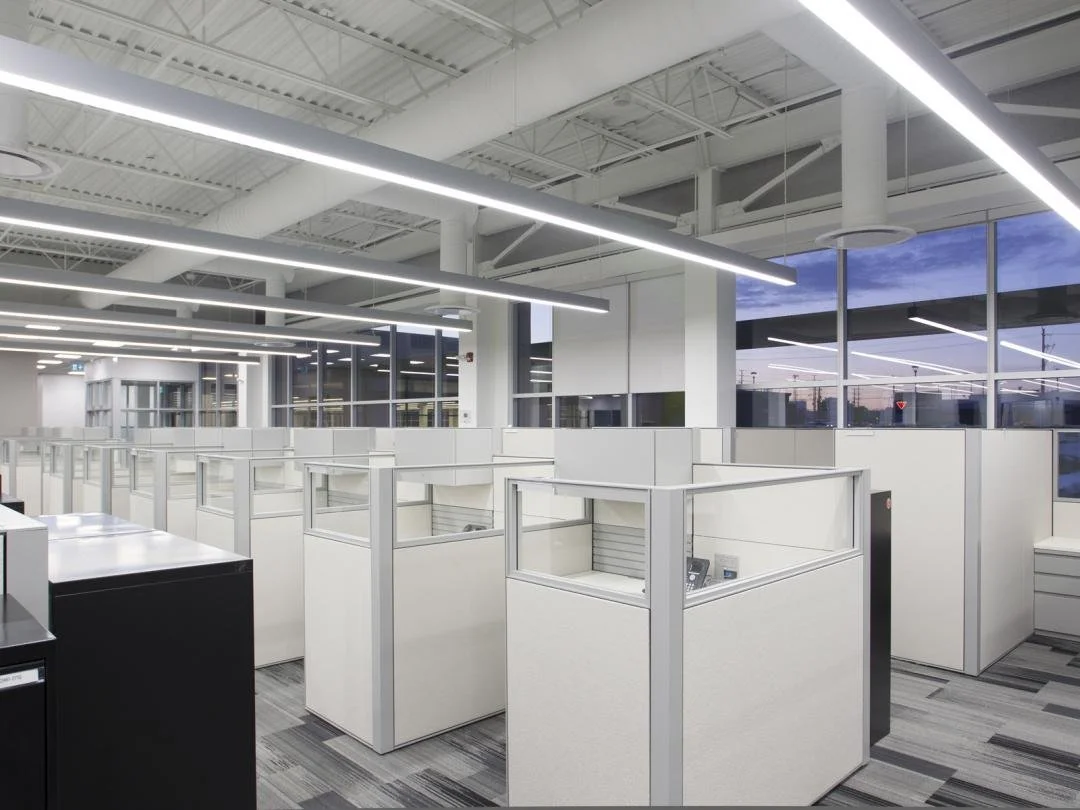
A large-scale warehouse office expansion delivered through proactive construction management, detailed coordination, and streamlined execution.


TYPE
Construction Management

VALUE
$5.5 million

SIZE
60,000 SF

DESIGNER
Metford Design Consultants

COOL FEATURE
Circular Column Caps

THE CHALLENGE
Ground-up construction of two new buildings.

THE SOLUTION
As Construction Manager, CLI employed a detailed Preconstruction program, coordinating long lead items, pre-ordering mechanical equipment, and maintaining a restrictive budget. Client-facing areas included upgraded speciality finishes in boardrooms, operable partitions, and custom office fronts.

THE CONCLUSION
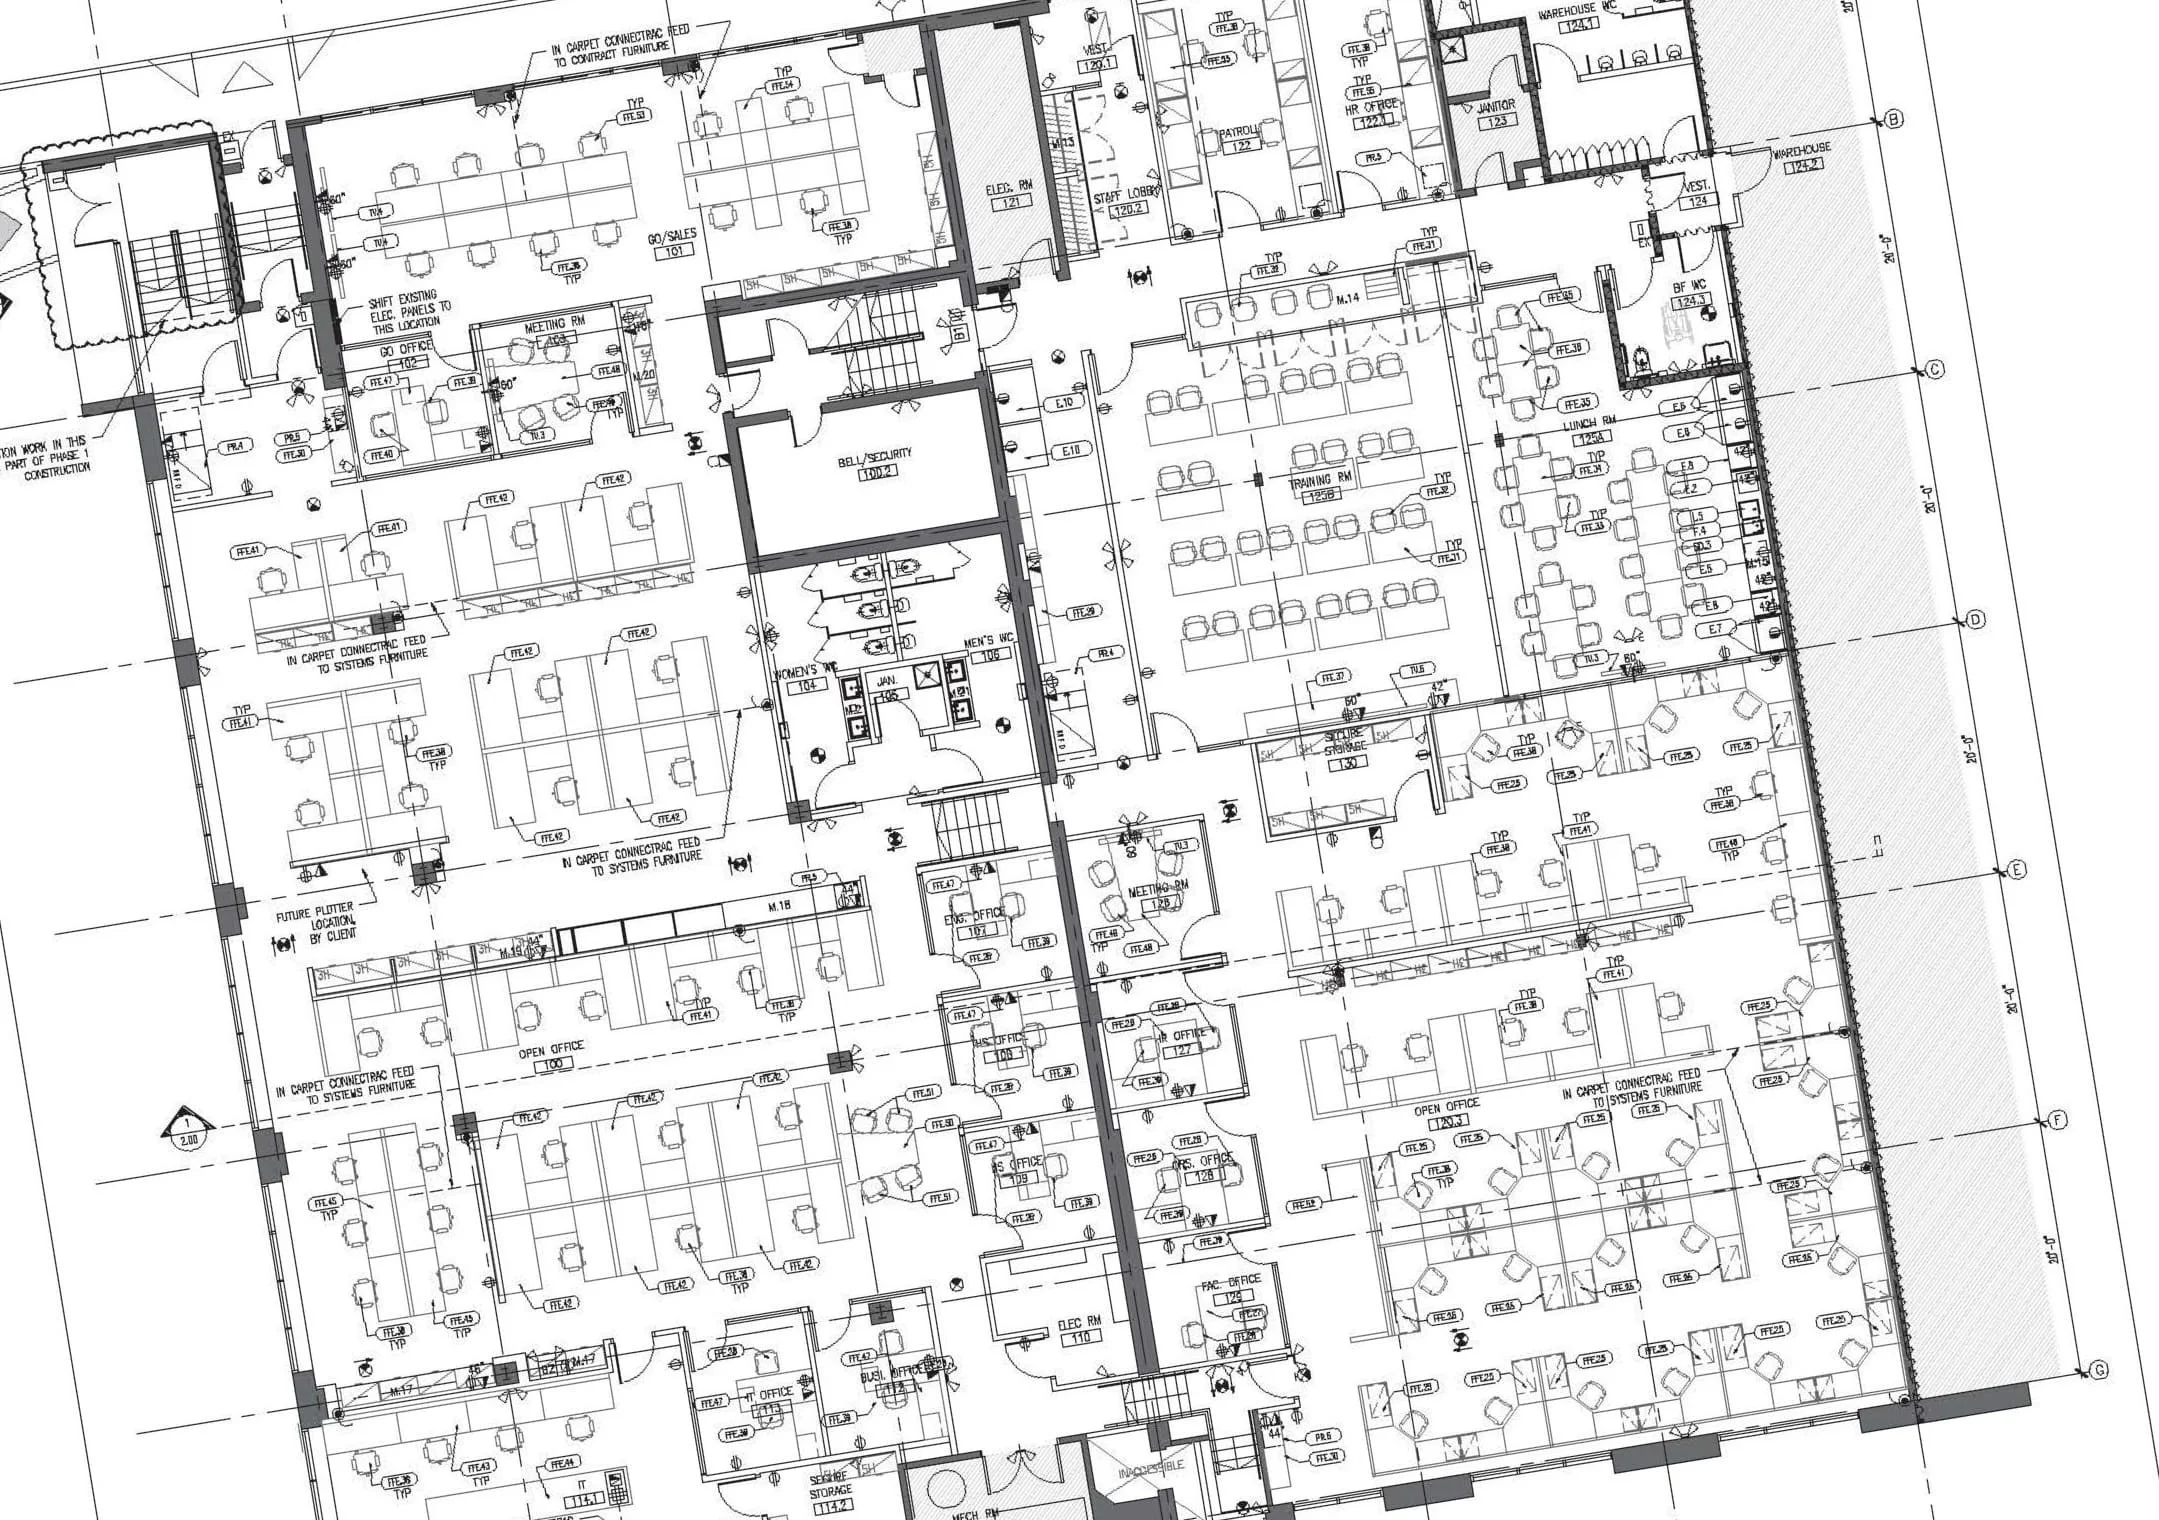
CLI created a concurrent construction schedule, where trade tasks were prioritized across three floors.
Trade divisions were phased and overlapped to reduce schedule lag, while maintaining site readiness for pre-ordered finishes.
Ready to improve your
workplace?
Let’s create a space that works for your team, your clients, and your business.