
Fasken Martineau
PHASED OCCUPIED BUILD OUT
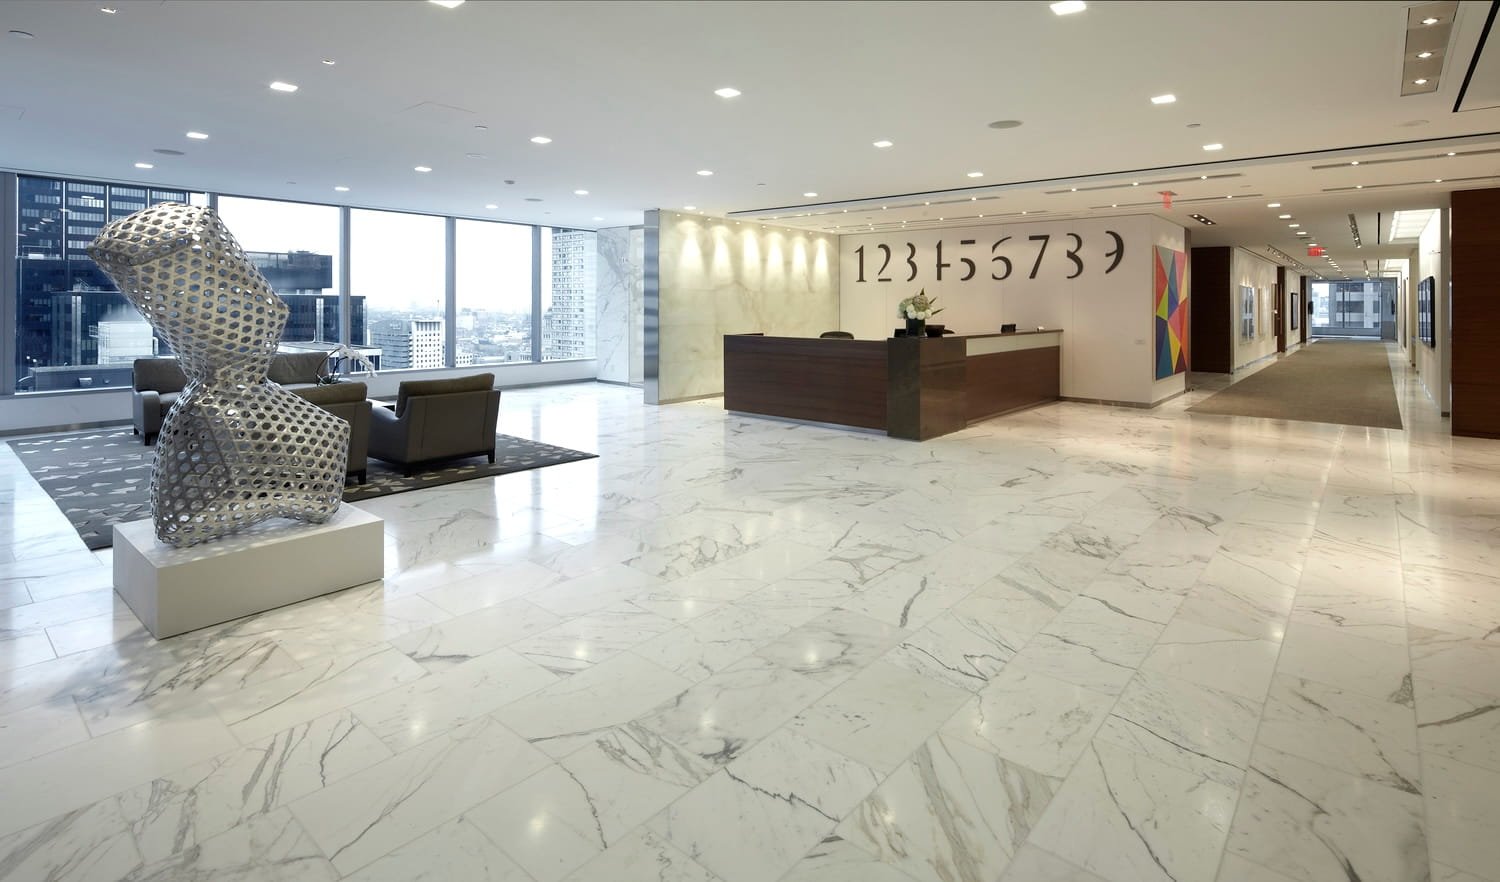
A phased office renovation delivered through detailed planning and proactive coordination to keep a fast-paced law firm fully operational throughout construction.


TYPE
Construction Management

VALUE
$910,000

SIZE
7,500 SF

DESIGNER
IBI Group

COOL FEATURE
Barrier-free showers
I have had the pleasure of working with incredibly organized project leads over the years. The level of professionalism and industry knowledge that CLI brings to the table provides an enormous sense of trust that your project is in the right hands. The level of communication that CLI provides during a project is second to none.
I would highly recommend CLI to any firm that is looking to take on a construction project.
- Annette McNulty, Fasken Martineau

THE CHALLENGE
Constructing new offices without impacting any functionality of this fast-paced law firm.

THE SOLUTION
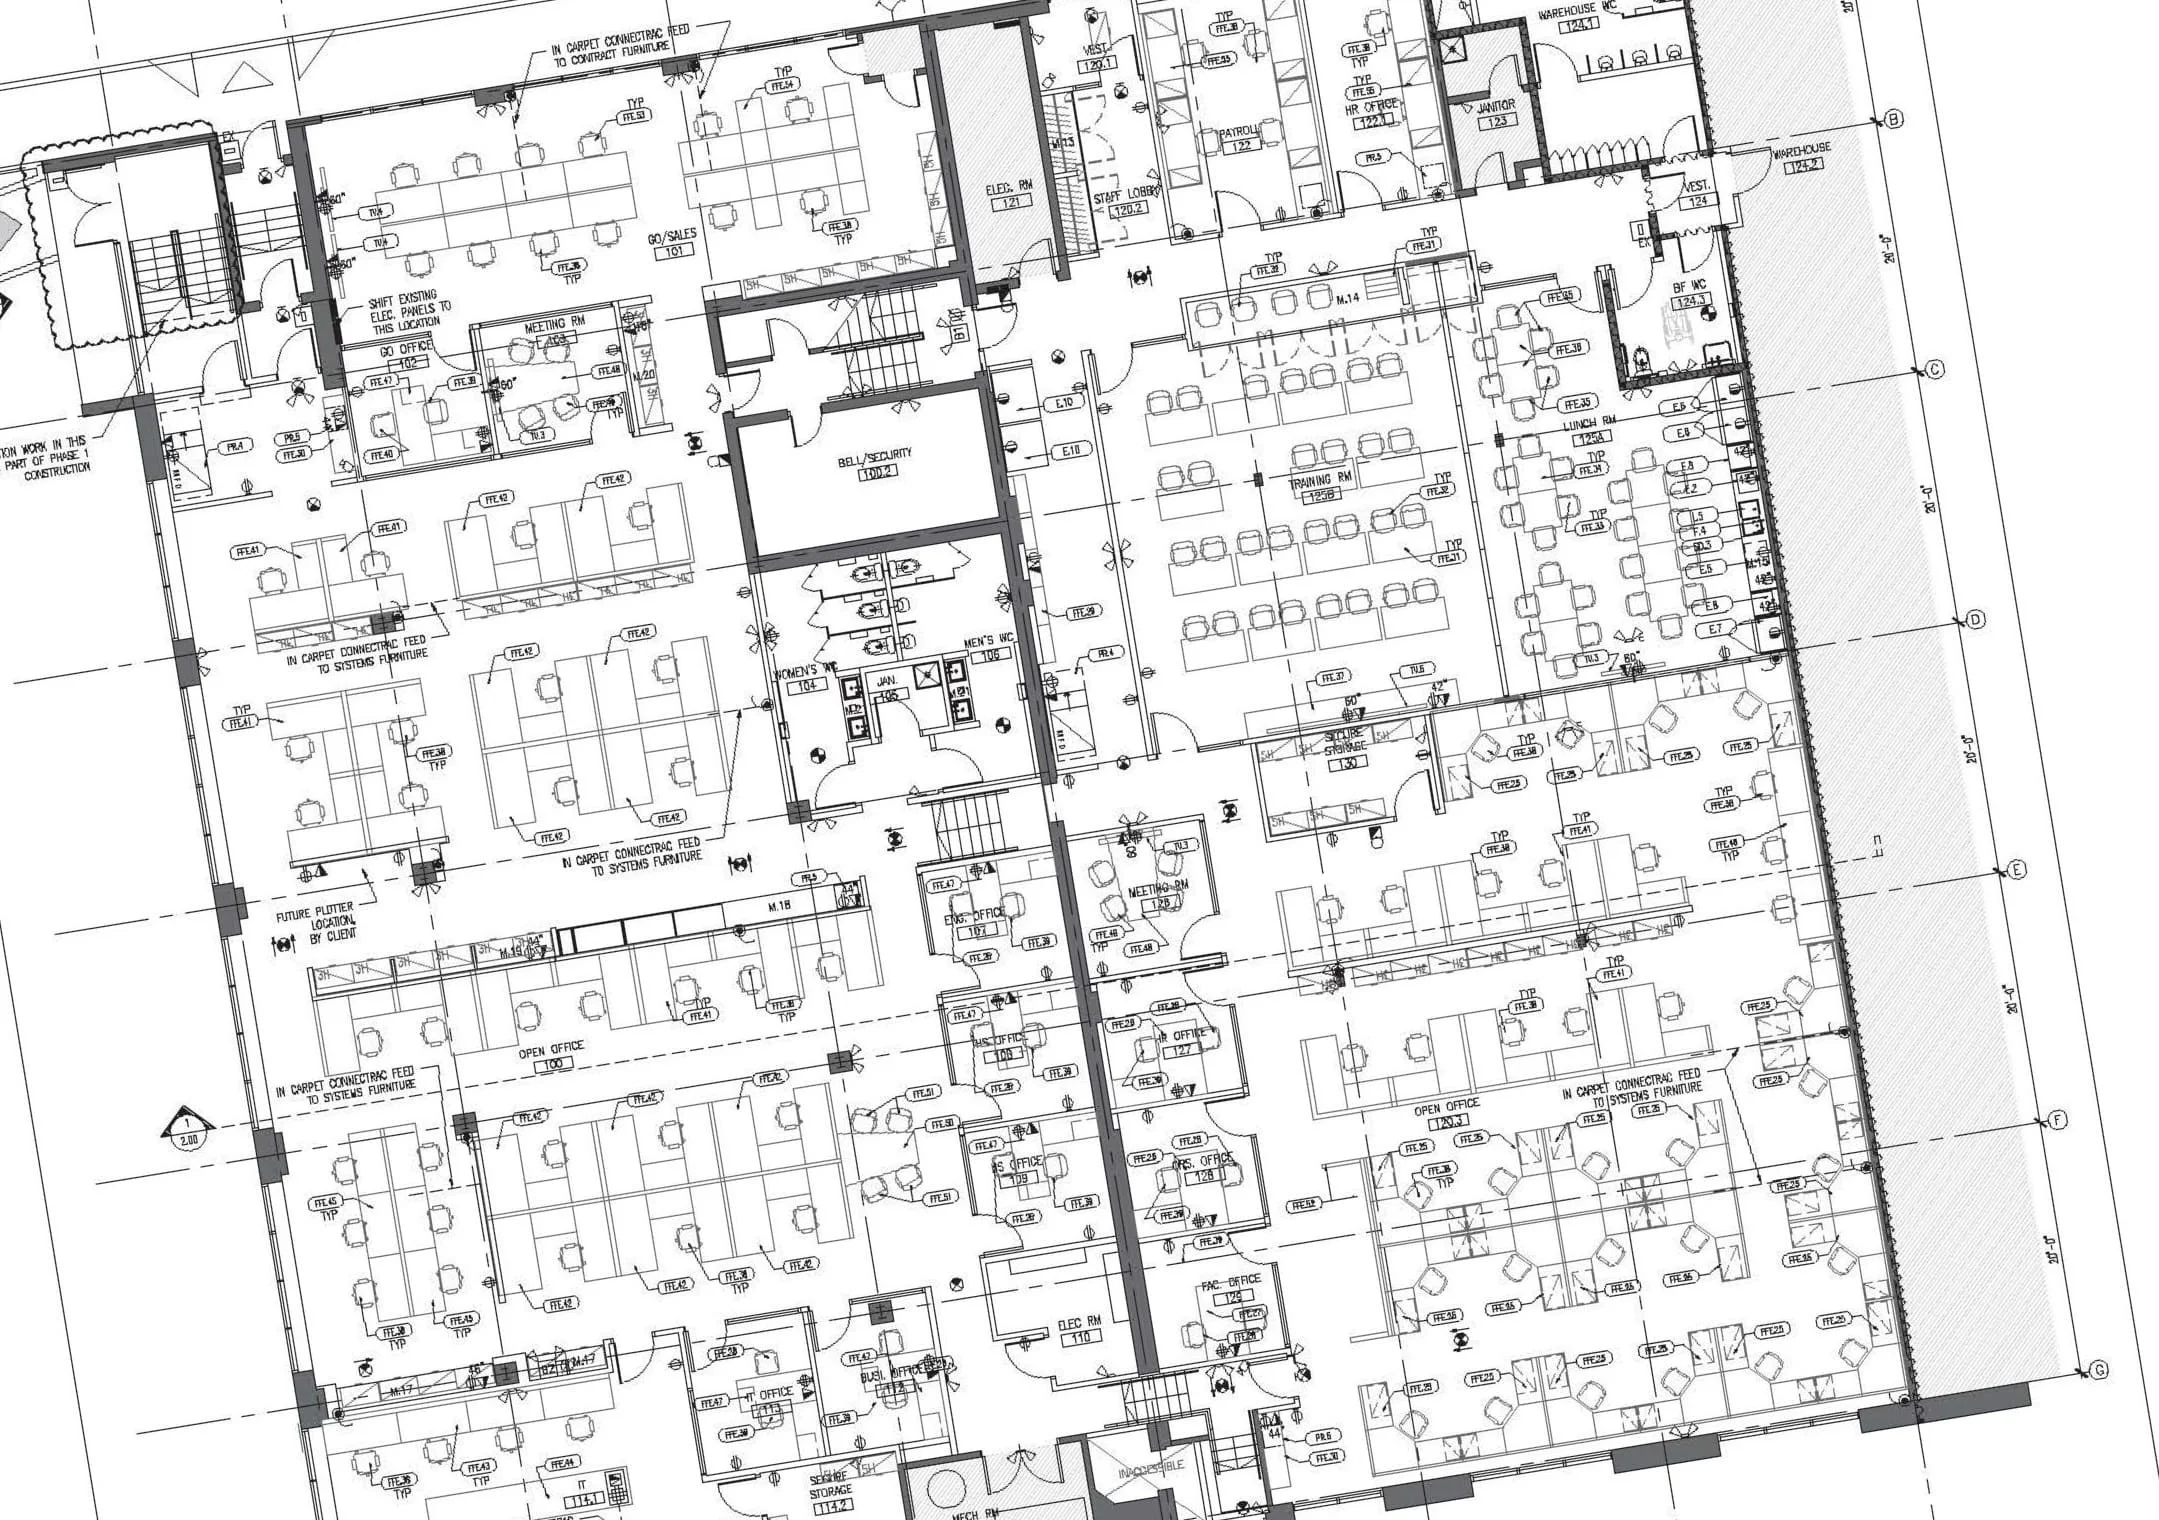
CLI, in consultation with the client, created an extended schedule and multi-phased work plan considering both construction activities and furniture timelines. The phases eliminated disruption to the firm’s daily operation and use of their space, while reducing visual impact until construction was complete.

THE CONCLUSION
As a Construction Management partner, CLI Group identified schedule risks during design prior to construction commencing. This early project analysis allowed for a more detailed and controlled schedule and successful work plan.
Ready to improve your
workplace?
Let’s create a space that works for your team, your clients, and your business.